
Scandinavian modular homes
A home built in the north, delivered to your land.
NORDHAUS designs and builds precision-engineered timber homes in our Swedish factory, then assembles them on your plot in days — with the light, warmth and calm of Nordic architecture built in.
12–16 weeksfrom signed order to handover
3 sizesfrom a compact studio to a family home
Passive-readydesigned for cold winters and low energy bills
The homes
Three plans. Endless quiet mornings.
Each NORDHAUS starts from one of three proven floor plans and is tailored in finish, orientation and extras. The prices below are illustrative starting points and are confirmed in a written quotation.

Nord 45
45 m² · 1 bedroom · 1 module
A studio for the forest edge or the lakeshore. One generous living room with a full-height window wall, a compact kitchen and a sleeping alcove that opens to the morning light.
From €129,000 Illustrative price, Essential finish, excluding land and site works

Nord 72
72 m² · 2 bedrooms · 2 modules
Our most popular plan. Two quiet bedrooms, a kitchen built for long dinners and a sheltered terrace that extends the living room outdoors from May to September.
From €189,000 Illustrative price, Essential finish, excluding land and site works

Nord 110
110 m² · 3 bedrooms · 3 modules
A family home with a double-height living hall, a separate study and three bedrooms arranged around a central hearth. Room to grow, without losing the calm.
From €269,000 Illustrative price, Essential finish, excluding land and site works
Why NORDHAUS
Built like furniture. Lived in like a home.
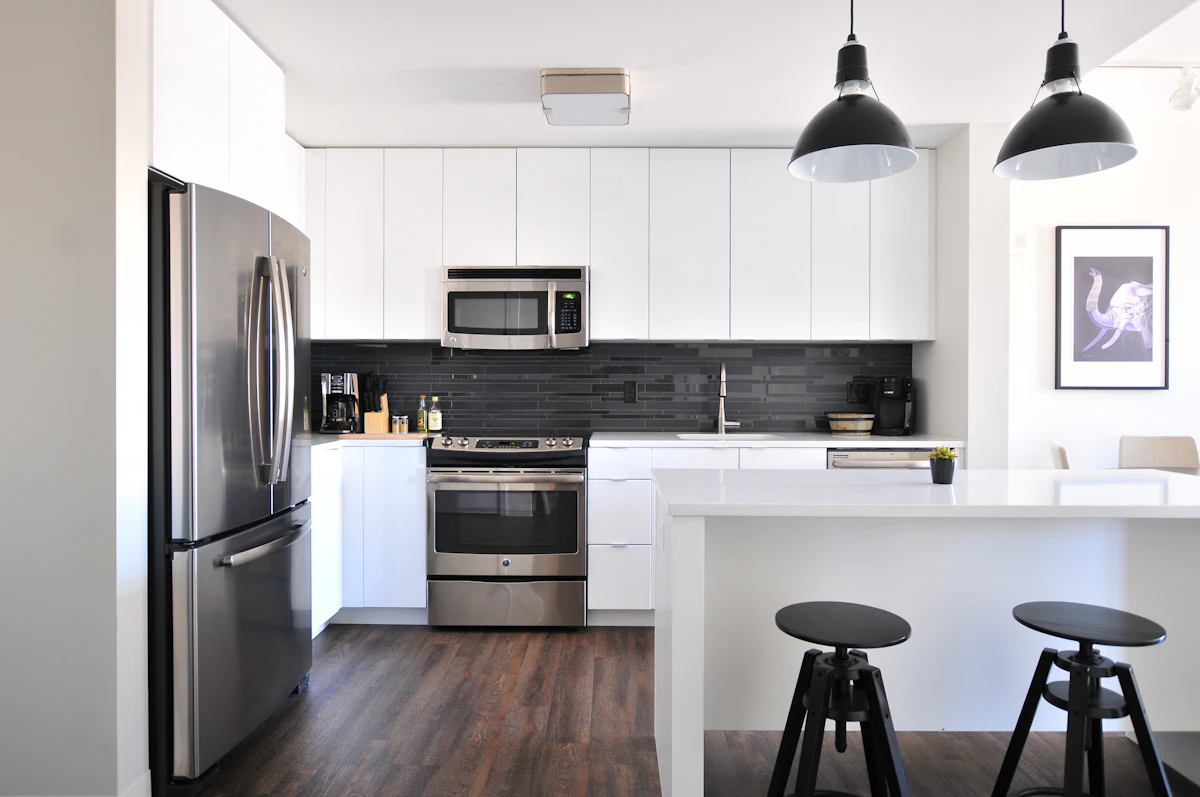
Factory precision, millimetre by millimetre
Every wall, floor and roof cassette is cut and assembled indoors in Småland, away from rain and frost. The result is tighter joints, straighter lines and a home that is finished the day it arrives.
Warm in January, cool in July
Thick cellulose insulation, triple glazing and a heat-recovery ventilation system keep the indoor climate steady through a northern winter — and keep running costs predictable.
Honest materials that age well
Nordic spruce, larch cladding, oiled oak and lime-washed walls. Materials chosen because they look better after ten winters, not worse.
A fixed price and a fixed date
Because the building happens in a controlled environment, we can quote a fixed price for the home and commit to a delivery week — and keep to it.

The process
From first sketch to front door in four steps.
We keep the process deliberately simple. One advisor stays with you from the first conversation to the day we hand over the keys.
01
Estimate & conversation
Use the estimator below to shape a first budget, then talk it through with an advisor. We look at your plot, access and climate together.
Week 0
02
Design & permits
We adapt the plan to your site, choose finishes with you and prepare the drawings your municipality needs for a building permit.
Weeks 1–4
03
Factory build
Your home is built indoors as complete modules — walls, windows, kitchen and bathroom included — while the foundation is prepared on site.
Weeks 5–12
04
Delivery & handover
The modules arrive by lorry, are craned into place in a day and connected over the following week. Then we walk through every room together.
Weeks 13–16
Price estimator
Shape your home. Watch the number.
Choose a size, a finish level and the extras you care about, and see an illustrative total update as you go. Send it to us and an advisor will turn it into a real quotation.
Illustrative prices. Every NORDHAUS is quoted individually after a site visit — this estimate helps you plan.
Questions
Good questions, straight answers.
If yours is not here, write to us — we answer every message personally.
What is included in the illustrative price?
The finished home: structure, insulation, windows and doors, roofing, cladding, a fitted kitchen and bathroom, electrics, plumbing and heating, delivered and assembled on a prepared foundation. Land, planning fees, site services and transport beyond 300 km are quoted separately.
Where can a NORDHAUS be delivered?
Across Sweden, Norway, Denmark and Finland as standard, with deliveries to the Baltics and northern Germany on request. Access for a lorry and a mobile crane is the main practical requirement — we check this during the first site review.
Do I need a building permit?
In most municipalities, yes. We prepare the drawings and energy calculations needed for your application and have guided many families through the process. Timelines vary by municipality, typically four to twelve weeks.
Can I change the floor plan?
Within each plan you can move internal walls, mirror the layout, change window positions and choose between several kitchen and bathroom configurations. Larger changes are possible as a bespoke project.
How is the home heated?
Standard homes use underfloor heating fed by an air-source heat pump, with heat-recovery ventilation. A wood-burning stove and a solar-plus-battery package are available as extras.
What happens after I send an enquiry?
An advisor replies within two working days with a first assessment of your plot and a proposed next step, usually a video call followed by a site visit. There is no obligation at any stage.
Contact
Let’s talk about your plot.
Visit the studio in Stockholm, book a video call, or simply send us the estimate you have just made. We will take it from there.
- Phone
- +46 8 000 00 00
- Studio
- Studio NORDHAUS
Hamngatan 12
111 47 Stockholm, Sweden - Hours
- Mon–Fri 9:00–17:00 CET